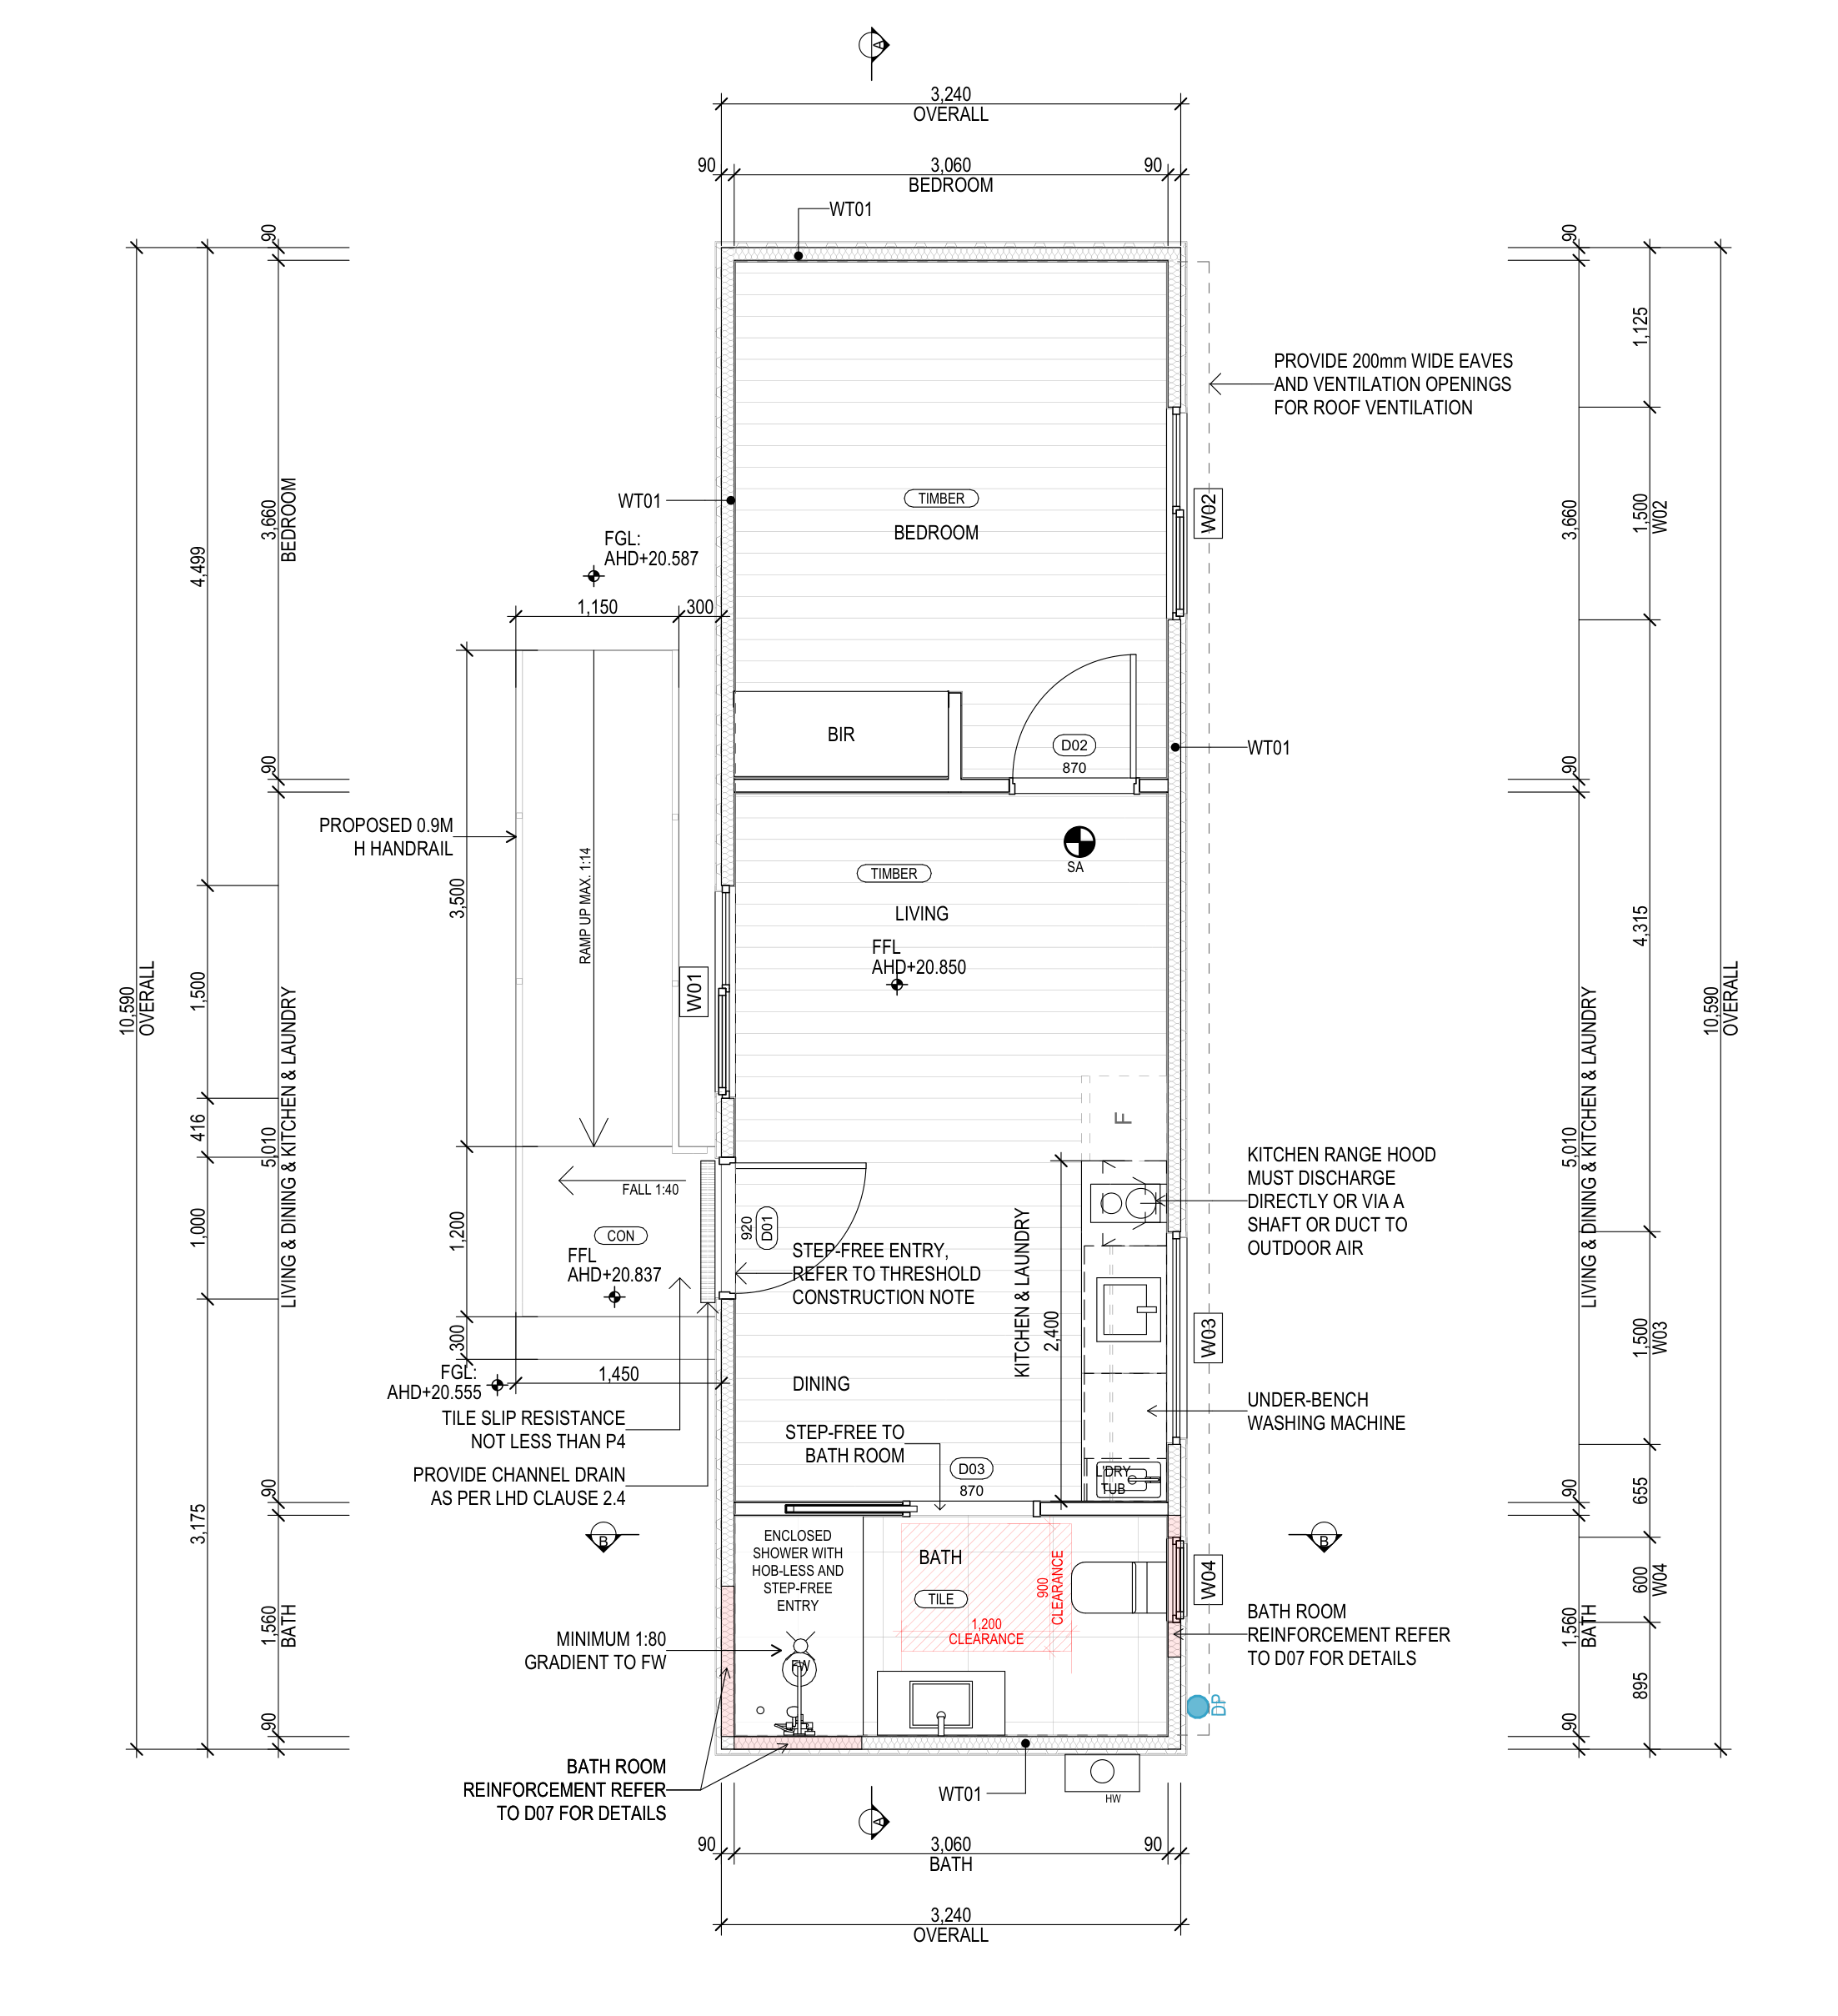
Drawing area: 34.3 m²
Compact 34
1 bedroom1 bathroom2.4 m ceiling
One separate bedroom, one bathroom and a complete living space. The Fernwood source drawing measures 34.3 m².
VIC · Published build price$121,000inc GST
A new home. A considered rental.
More room for family, or a new dwelling to rent. Start with the address, compare the homes, and connect the build to a practical leasing and management plan.
OptimaRea helps owners connect granny flat and rooming house feasibility, design and construction coordination with leasing and property management. The current shared range has six offers across 34, 60, 80 and 300 m² categories. The published state build prices include GST and paperwork; site requirements, scope and programme are confirmed before signing.
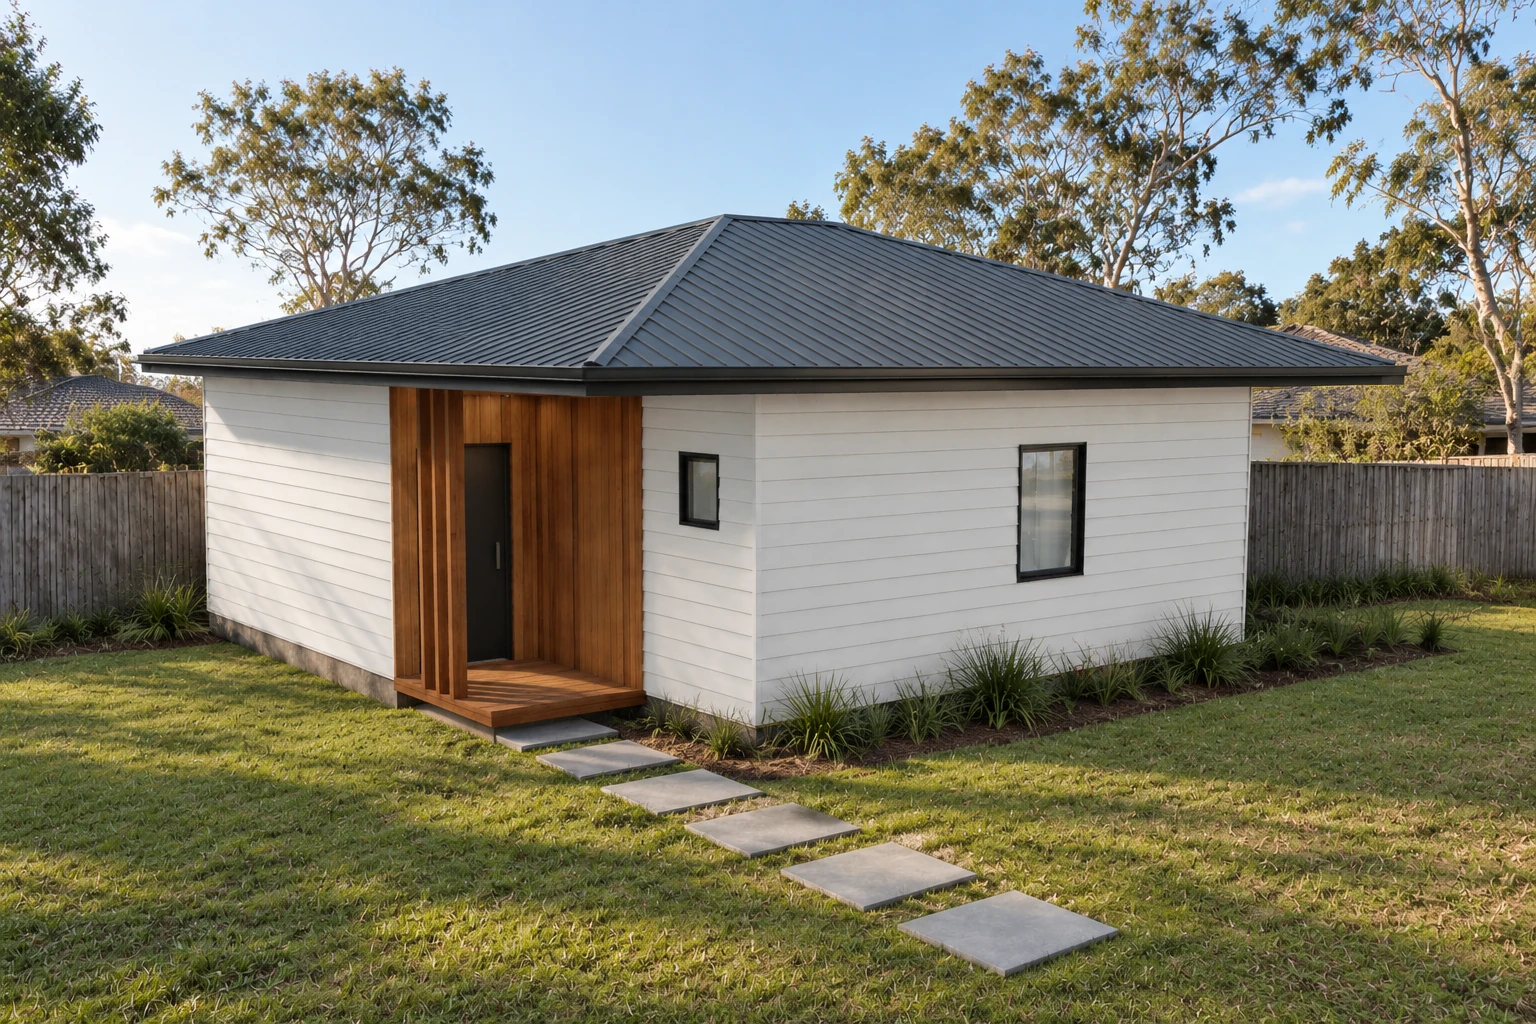
Your address. Your possibilities.
Start with your address. Compare the site options before committing to a build.
Feasibility reports · valued at $490 eachFree until 30 November 2026. No obligation.
VIC · NSW · QLD · WA. No payment details needed.
Think beyond the handover
Consider the intended household, services and day-to-day management while the design is still taking shape.
Compare the layout, access and site options. The preliminary report gives the next design conversation a starting point.
Connect the project team, drawings, engineering, permits and written build scope. Responsible practitioners are identified in the proposal.
Review the local rental position, the intended use and the handover information needed before advertising.
Arrange tenancy and property management with the operating requirements, services and maintenance responsibilities made clear.
Build, leasing and management scope and fees are confirmed in the relevant agreements. Rent depends on the property and market; it is not guaranteed.
The current home range
Choose the building state to see its published offers. Switch between supplied layouts and compare the bedroom, bathroom and ceiling-height details.
Price book updated · inc GST
6 published offers in Victoria
Drawing area: 34.3 m²
One separate bedroom, one bathroom and a complete living space. The Fernwood source drawing measures 34.3 m².
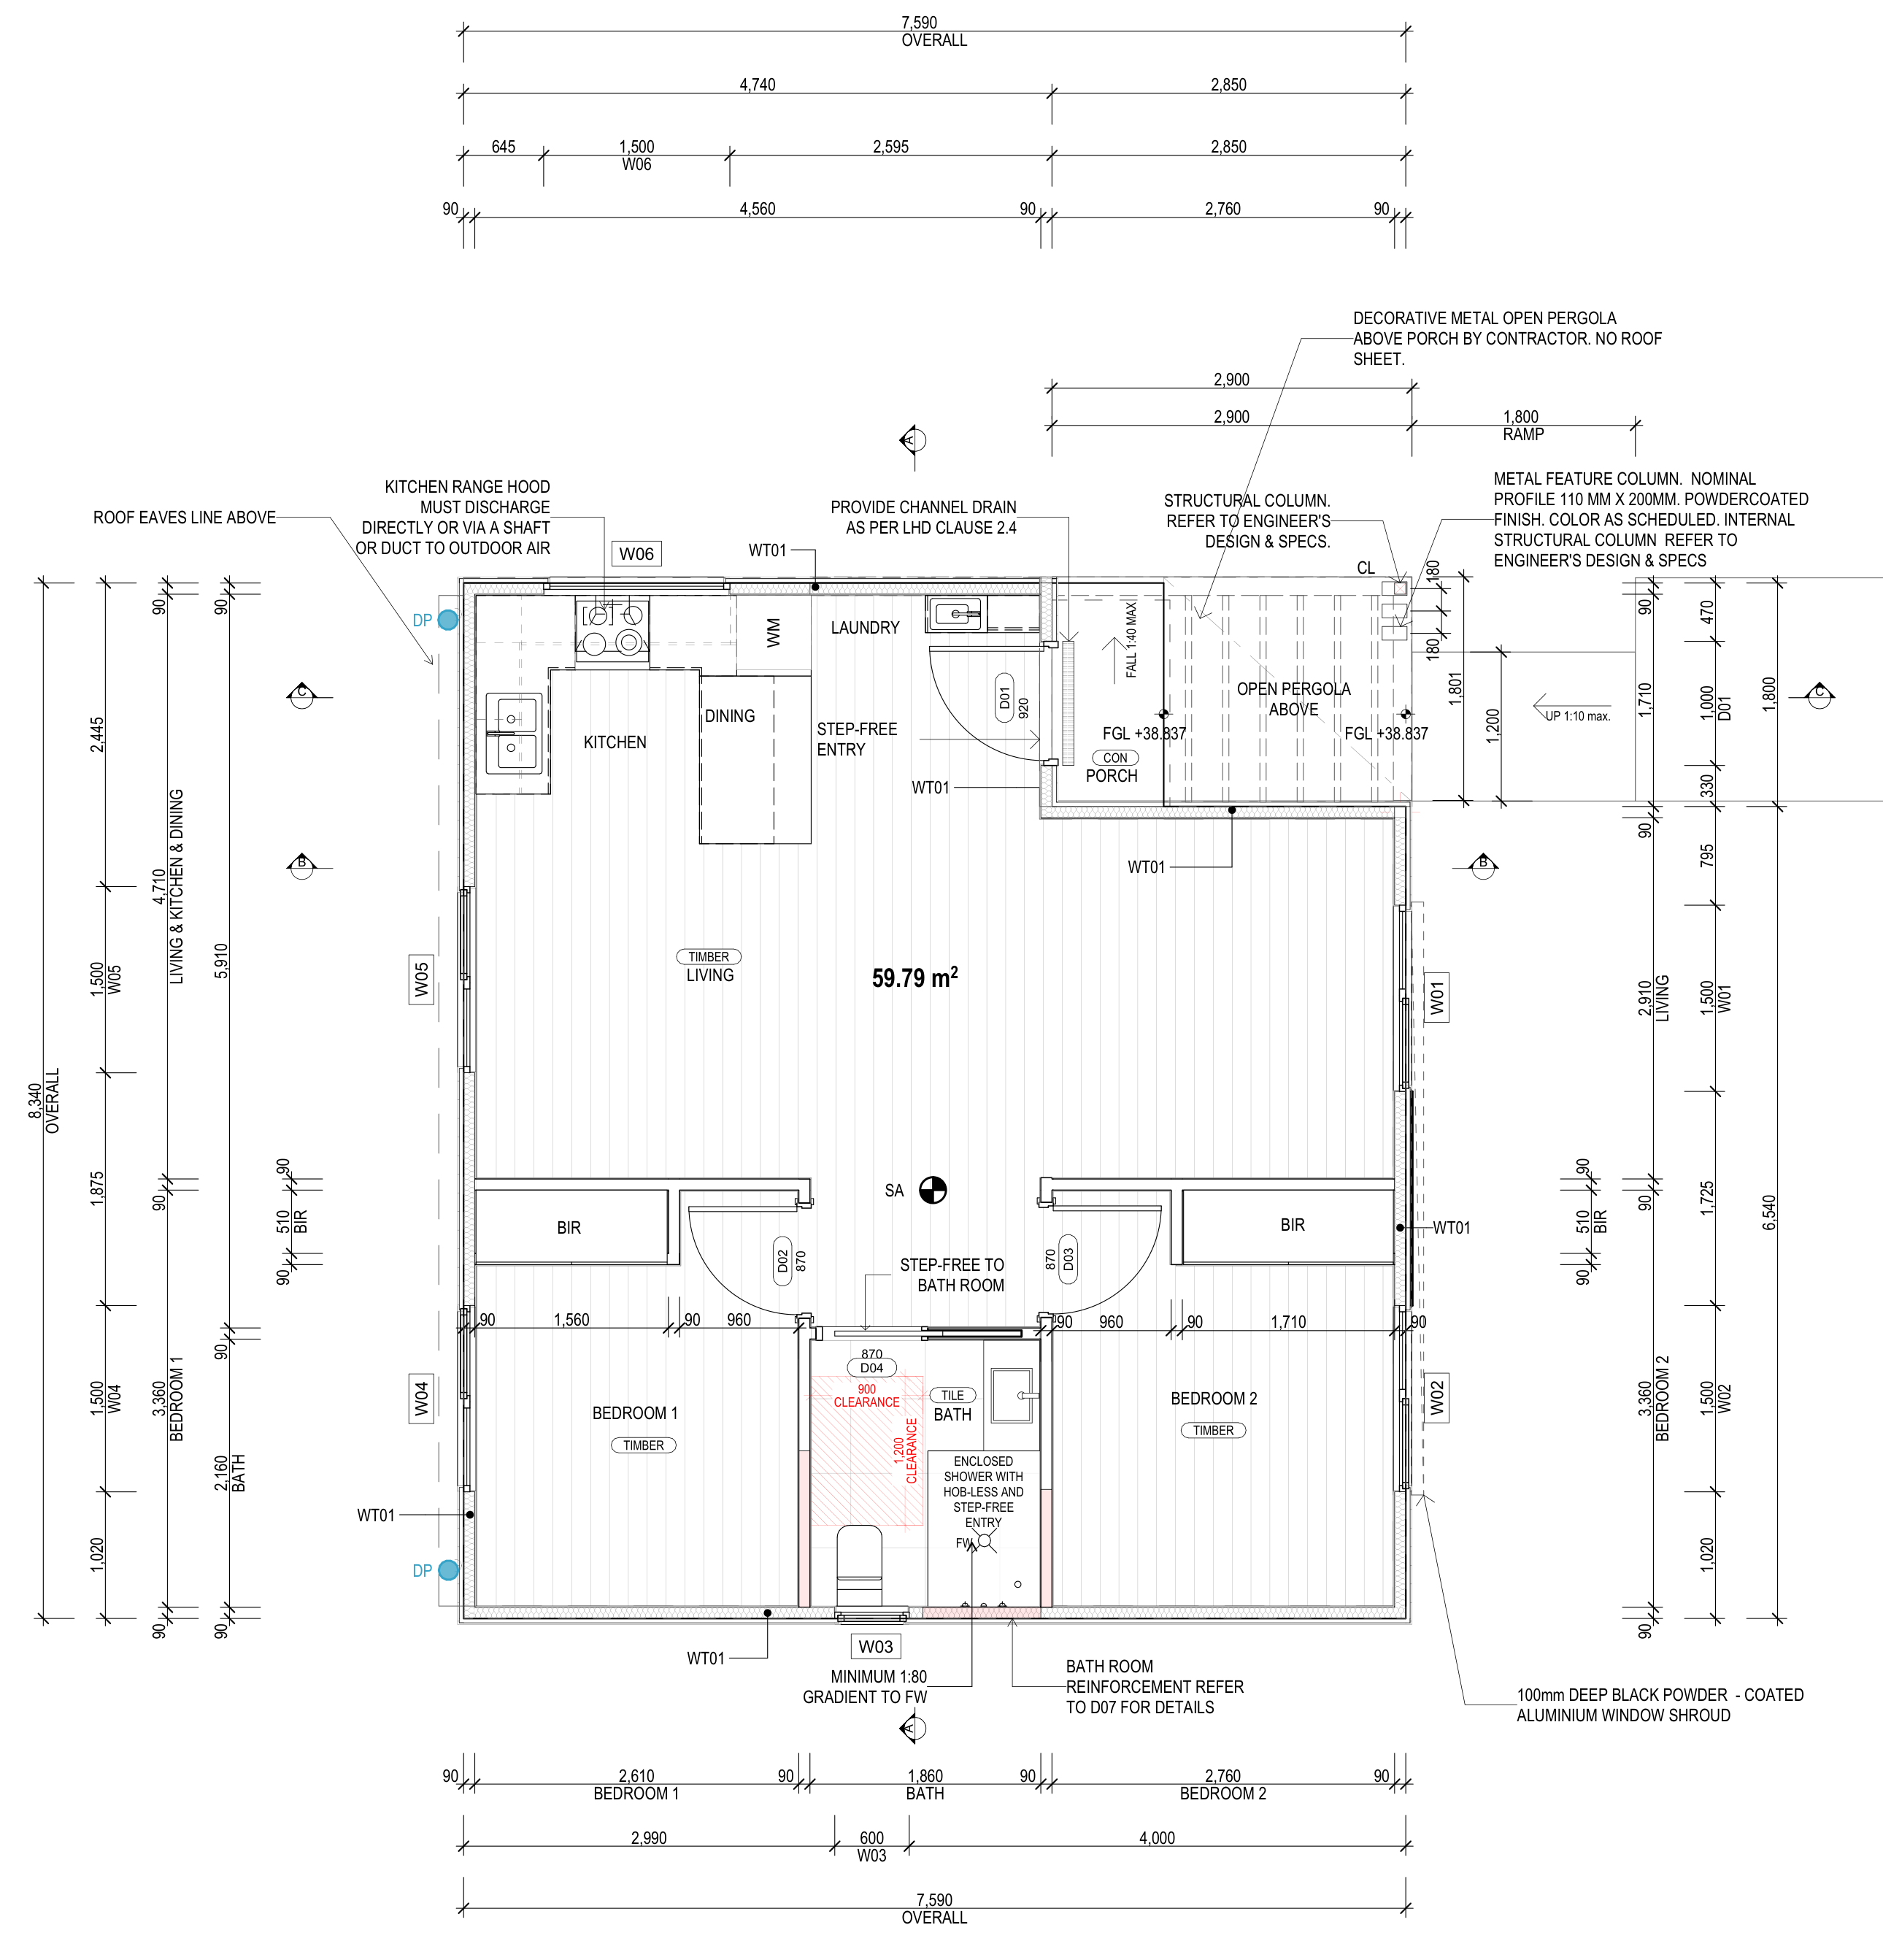
Drawing area: 59.79 m²
Two or three bedrooms with one bathroom. Compare the supplied 59.79 m² and 59.59 m² layouts.
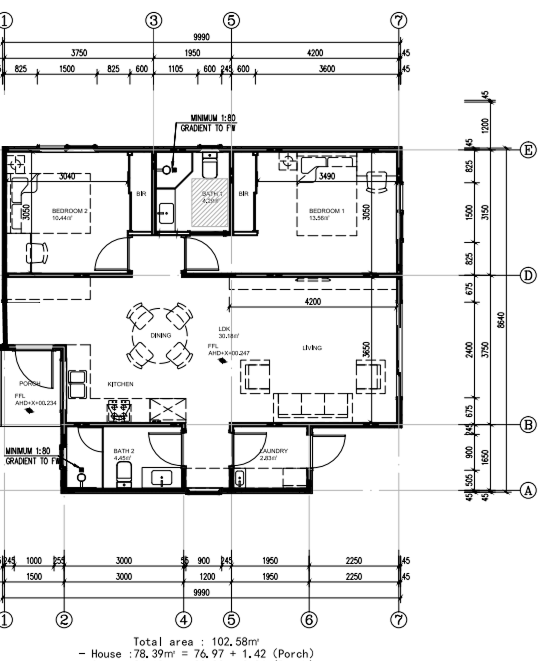
Drawing area: 78.39 m²
Two or three bedrooms, two bathrooms and a 2.7 m ceiling. The supplied house drawing is labelled 78.39 m².
Owner-provided target: $600 per dwelling per week.
Drawing area: 78.39 m²
The separate Premium offer shares the supplied layouts and facade. The detailed Premium specification is confirmed in writing.
Owner-provided target: $600 per dwelling per week.
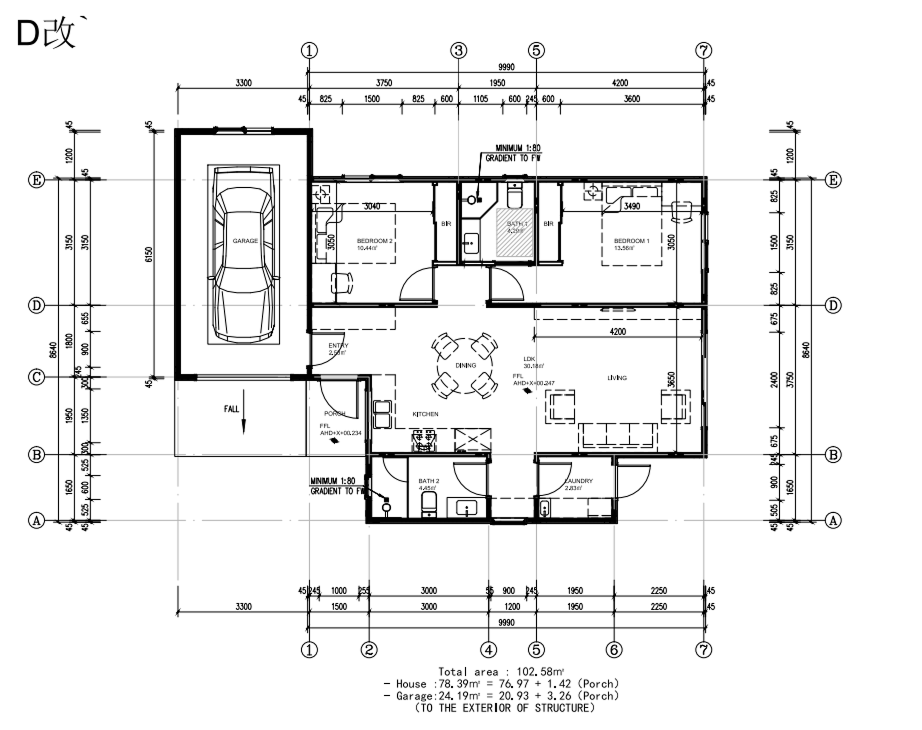
Drawing area: 102.58 m²
The supplied garage layout has two bedrooms, two bathrooms and a nominal 20 m² enclosed garage.
Owner-provided target: $600 per dwelling per week.
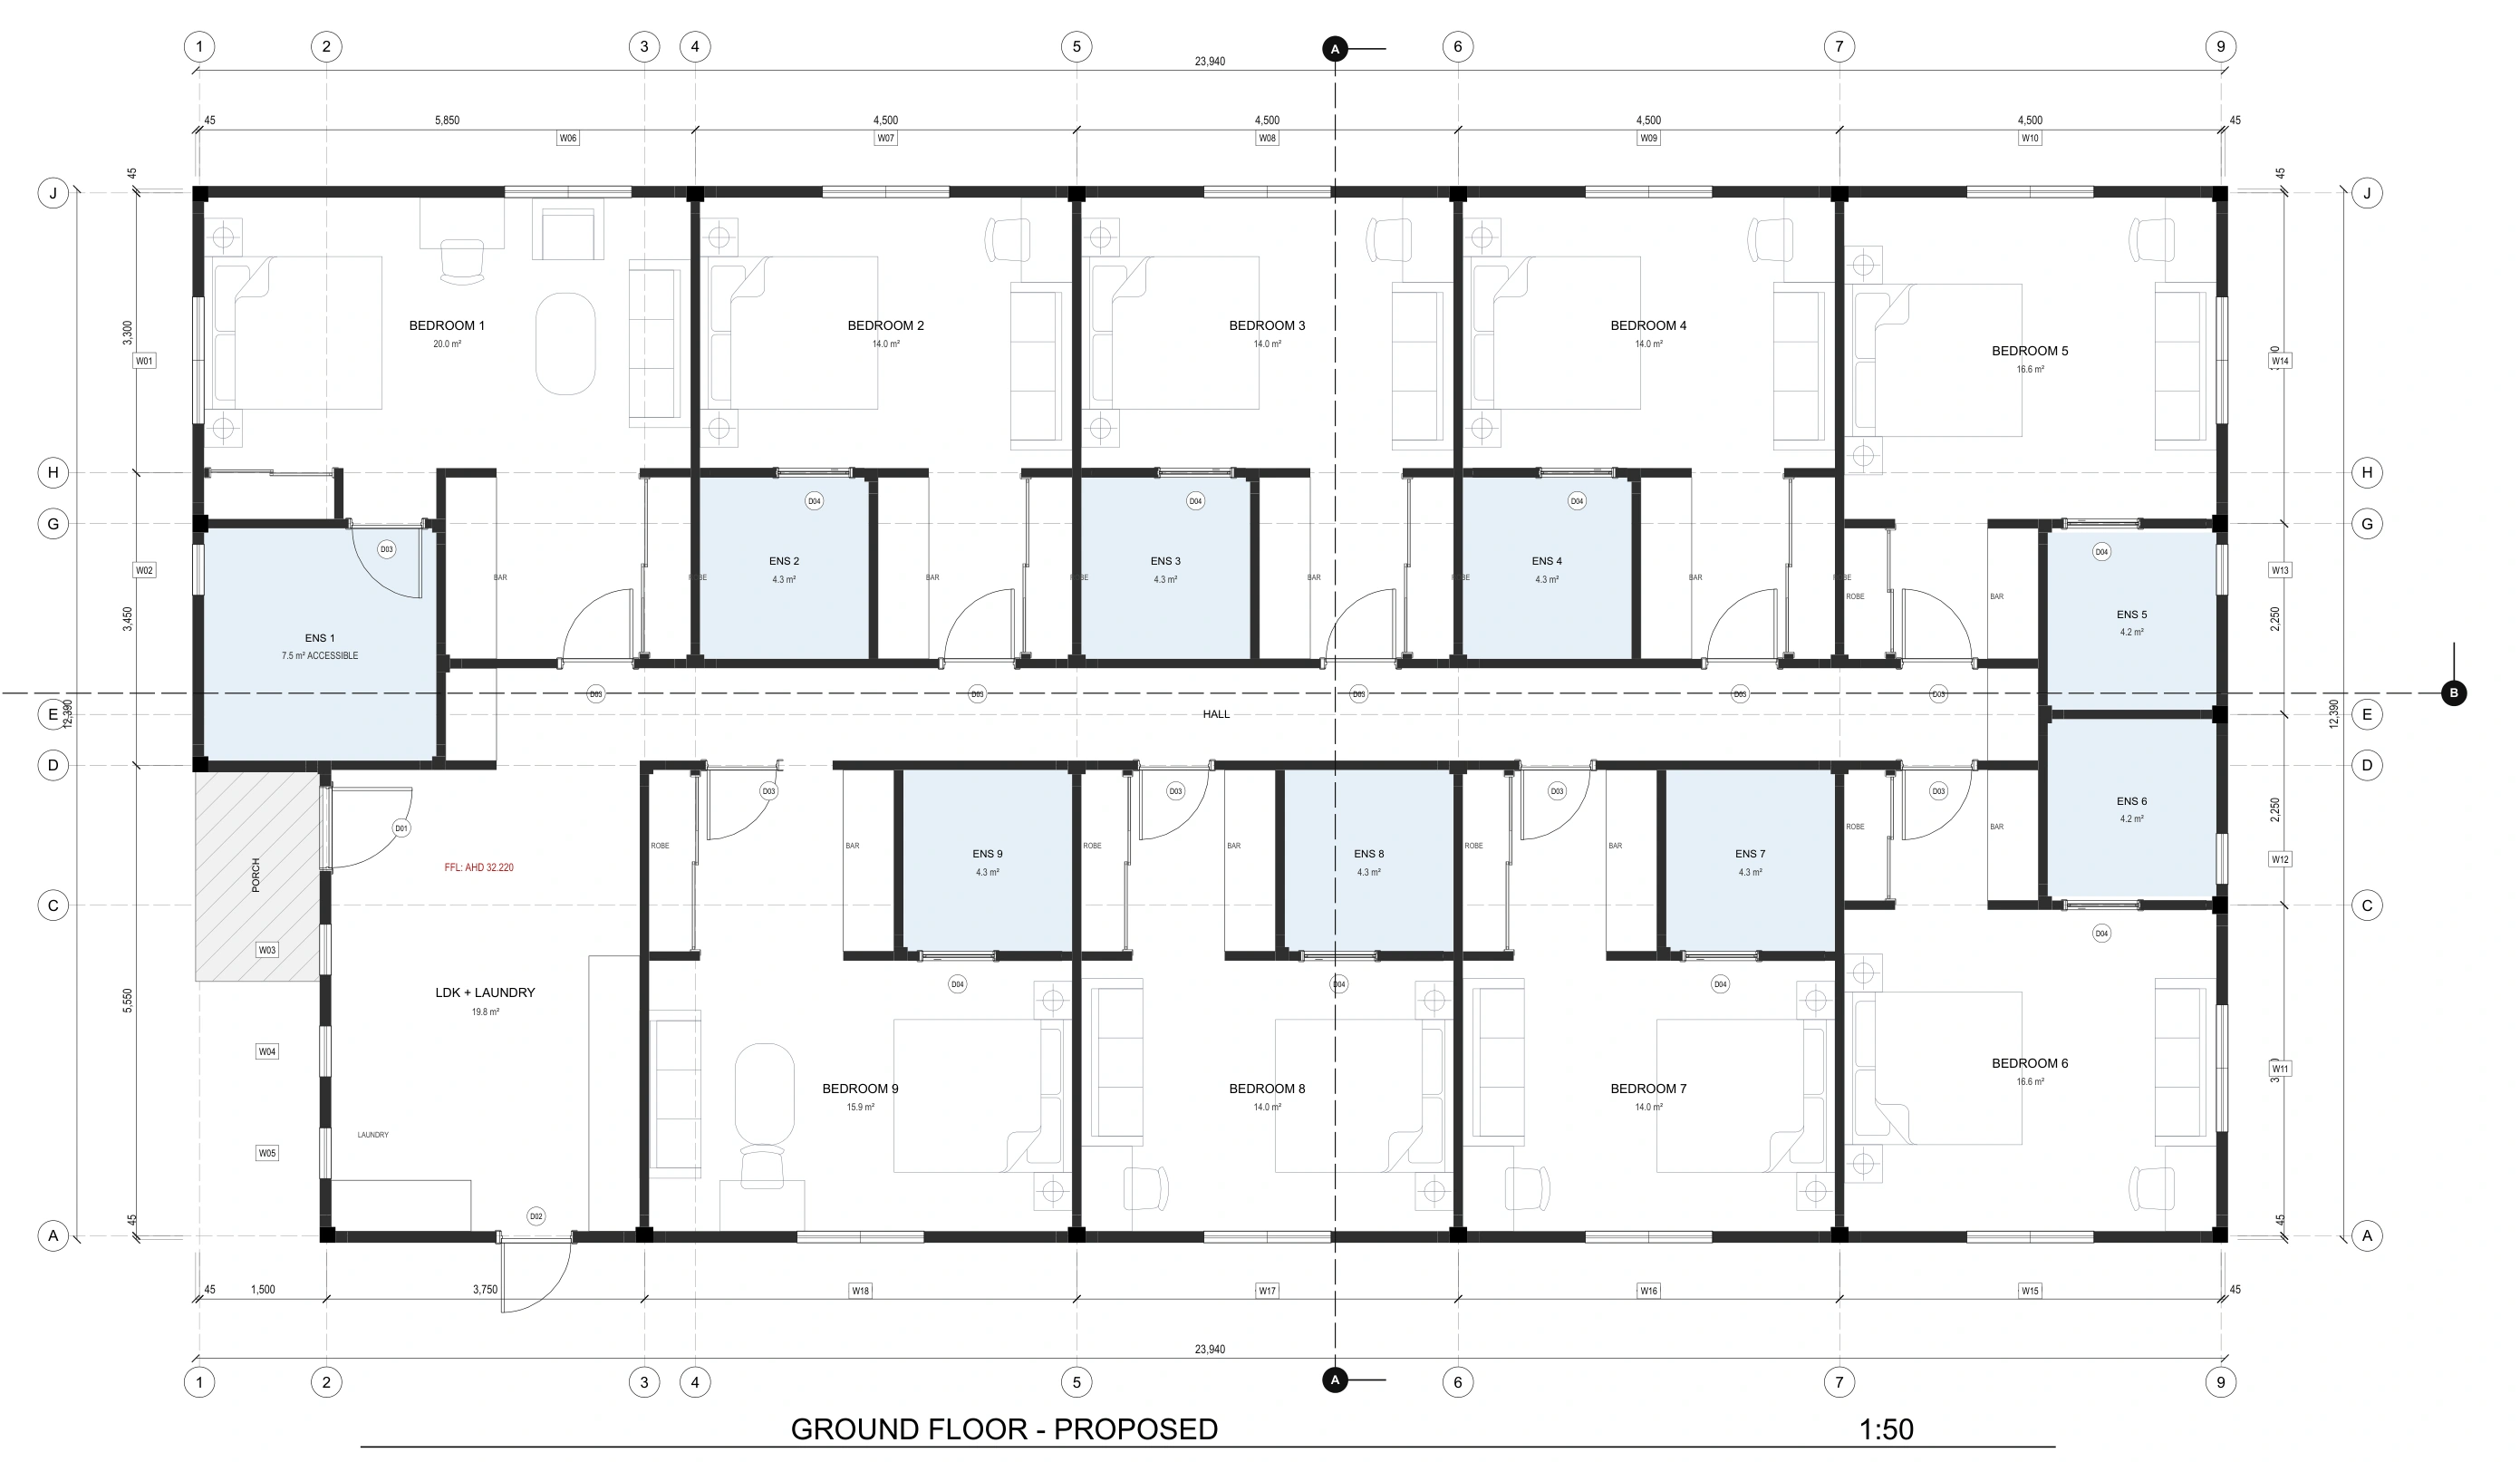
Drawing area: 292.05 m²
A previously built design with nine bedrooms and nine ensuites. The operating model and site approval pathway require review.
Owner-provided target: $350 per room × 9 = $3,150 per week at full occupancy.
Sanitised supplied drawing extract. Product names use nominal areas; drawing areas are shown separately.
Garage drawing: 78.39 m² house, 20.93 m² garage and 3.26 m² porch; copied total label 102.58 m². The garage offer uses a nominal 20 m².
Rooming house drawing: 292.05 m² building plus 5.78 m² porch, total 297.83 m²; nominal 300 m² product category.
Targets dated 17 October 2026 are illustrative gross assumptions, before vacancy, management, maintenance, services, insurance, rates, finance and tax. They are not received-rent records, forecasts or guarantees. The shared book supplies no current rental target for the 34 or 60 m² offers.
Your agreed contract price stays fixed throughout the build.
4 weeks paperwork → Then 3 months construction
Scope, site requirements and the schedule are agreed before signing.
All amounts include GST. An unpublished state price remains unquoted. Premium and the garage option are separate offers.
| Floor plan | VIC | QLD | NSW | WA |
|---|---|---|---|---|
| Compact 34 | $121,000 | $154,000 | $154,000 | $154,000 |
| Home 60 | $170,500 | $203,500 | $203,500 | $203,500 |
| Home 80 | $218,900 | $236,500 | — | — |
| Home 80 Premium / Premium + 20 m² enclosed garage | $253,000 / $275,000 | $275,000 | — | — |
| Rooming House 300 | $748,000 | — | — | — |
Keep the rental plan visible
Explore the public aggregate leasing dashboard. It separates historical operating evidence from the assumptions for a new home. No private owner or renter records are published.
Yes. The project can connect to leasing preparation, a property-specific rental appraisal and ongoing property management. The services, operating responsibilities and fees are confirmed in the relevant agreements.
It is an initial assessment of the available site options. Each result is explained, with separate PDFs where a layout can be prepared. Some sites need team review. It is a starting point for design discussions; it is not a survey, approval or construction drawing.
Yes. The page uses the shared 17 October 2026 price book used for the current E2ES and DollarBuild offers. All displayed amounts include GST, and only the published state/product combinations are quoted.
The home is a one-bedroom, one-bathroom product with a 34.3 m² Fernwood source drawing. The automated preliminary report currently tests a separate nominal 30 m² footprint; that result does not confirm the 34.3 m² dwelling fits the site.
Powered by Tapi